Frame 01 / 06
Lisbon · Est. 2009
An independent studio in Lisbon drawing houses, galleries and quiet public rooms — buildings that hold light and age well.

LUN—01
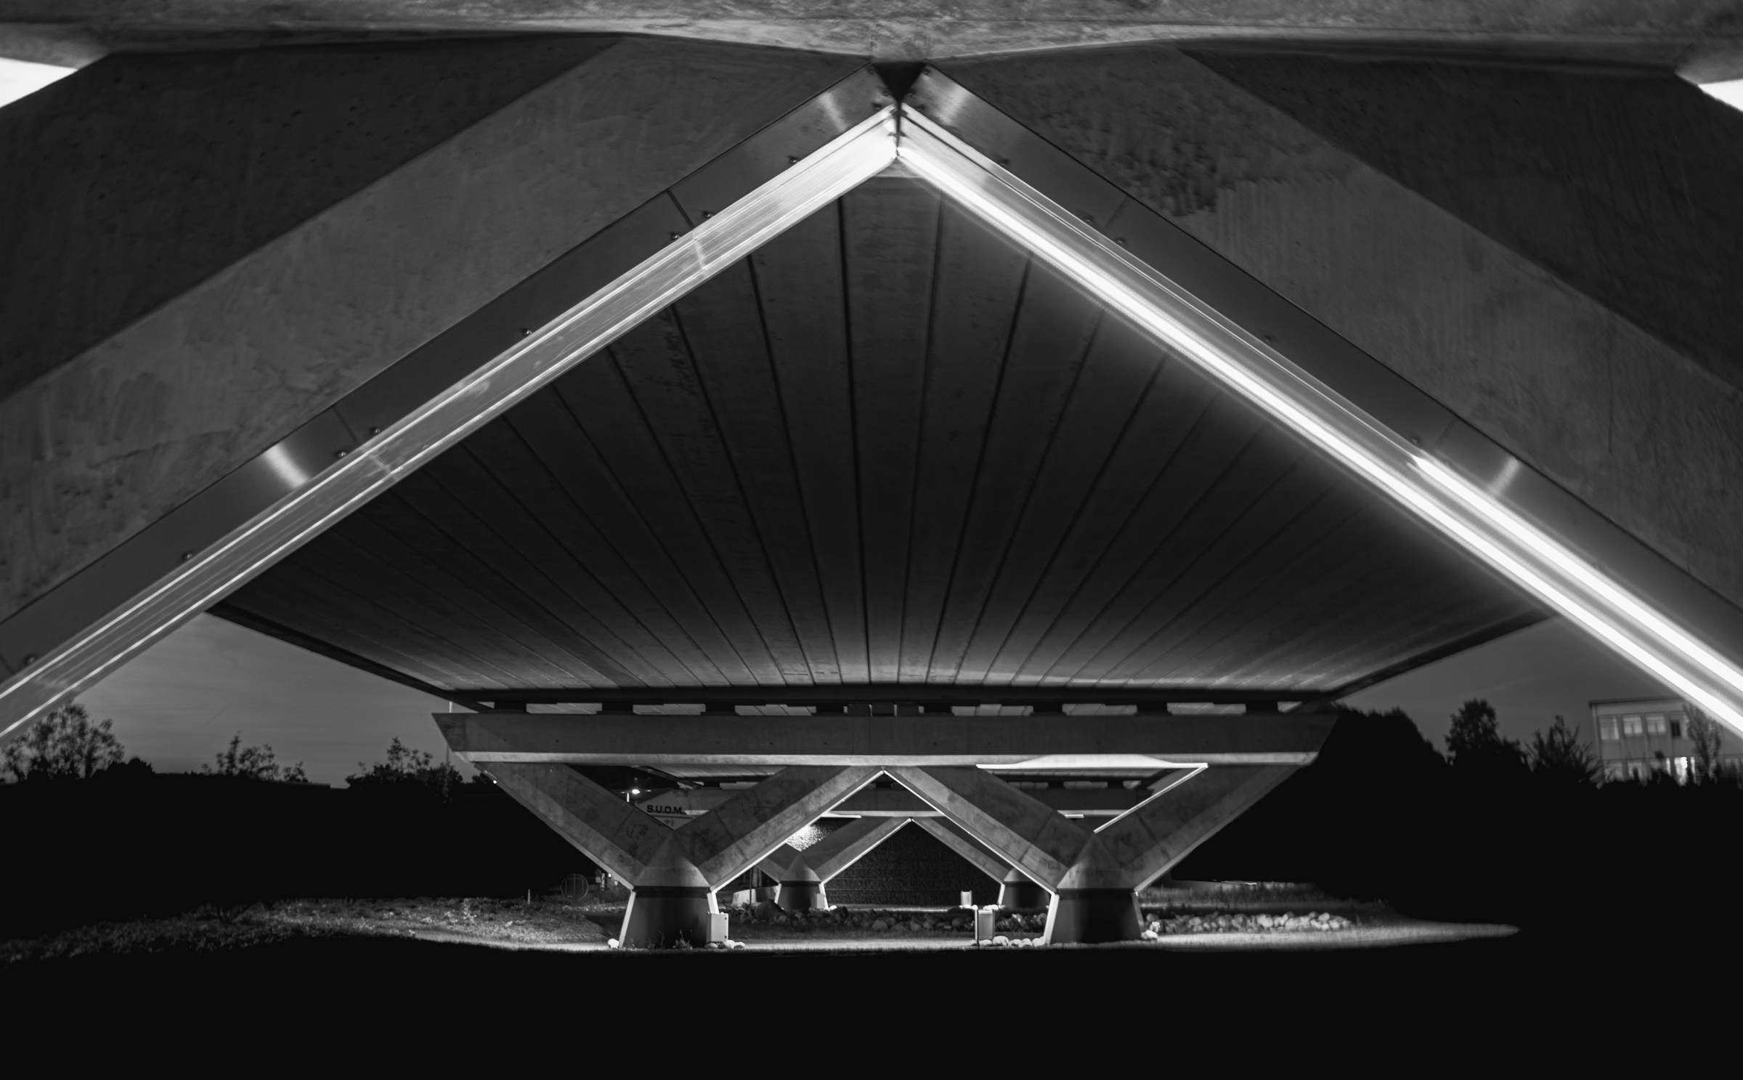
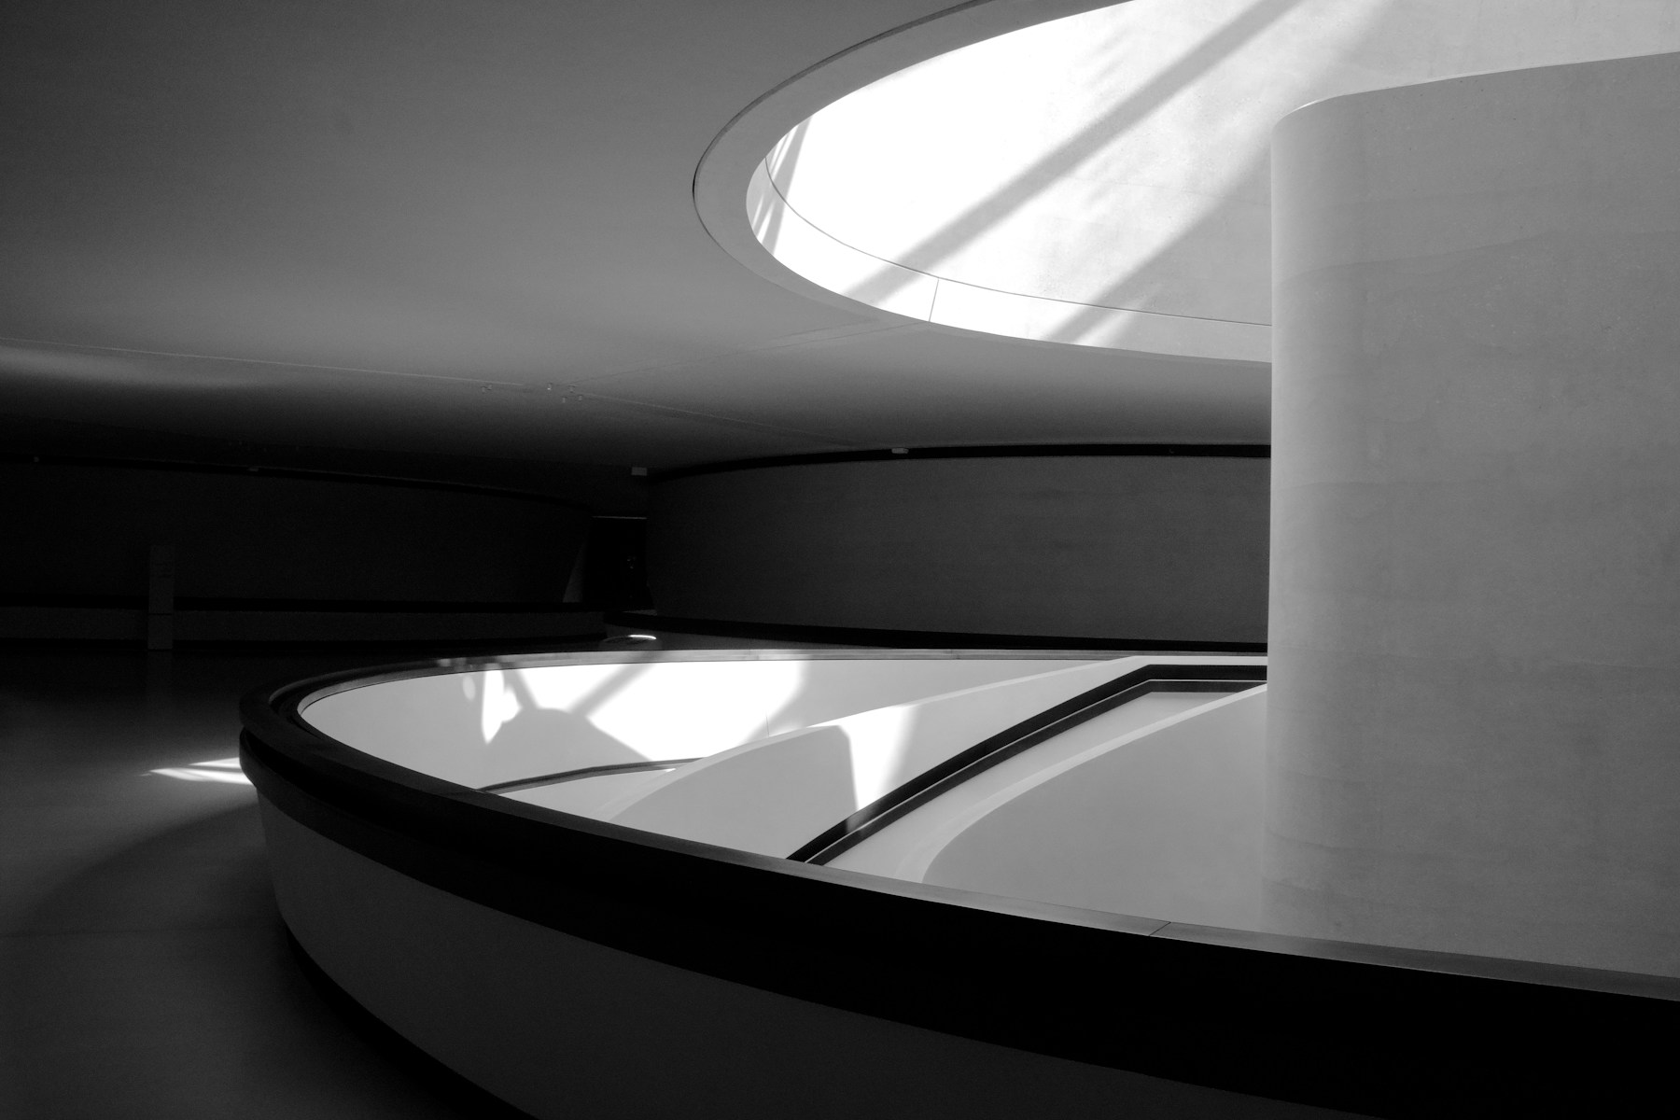
Tagus Pavilion, Lisbon — 2024
(02)
Manifesto
Lunaro Architects
We draw less, so buildings say more.
Lunaro is a studio of eleven architects and makers in Lisbon. Since 2009 we have completed forty-two buildings in Portugal and Spain — houses, galleries, schools and one pavilion on the river. We take on few projects, stay with each one from first sketch to handover, and design for the light a building will have in fifty years.
(03)
Selected works
2019 — 2024
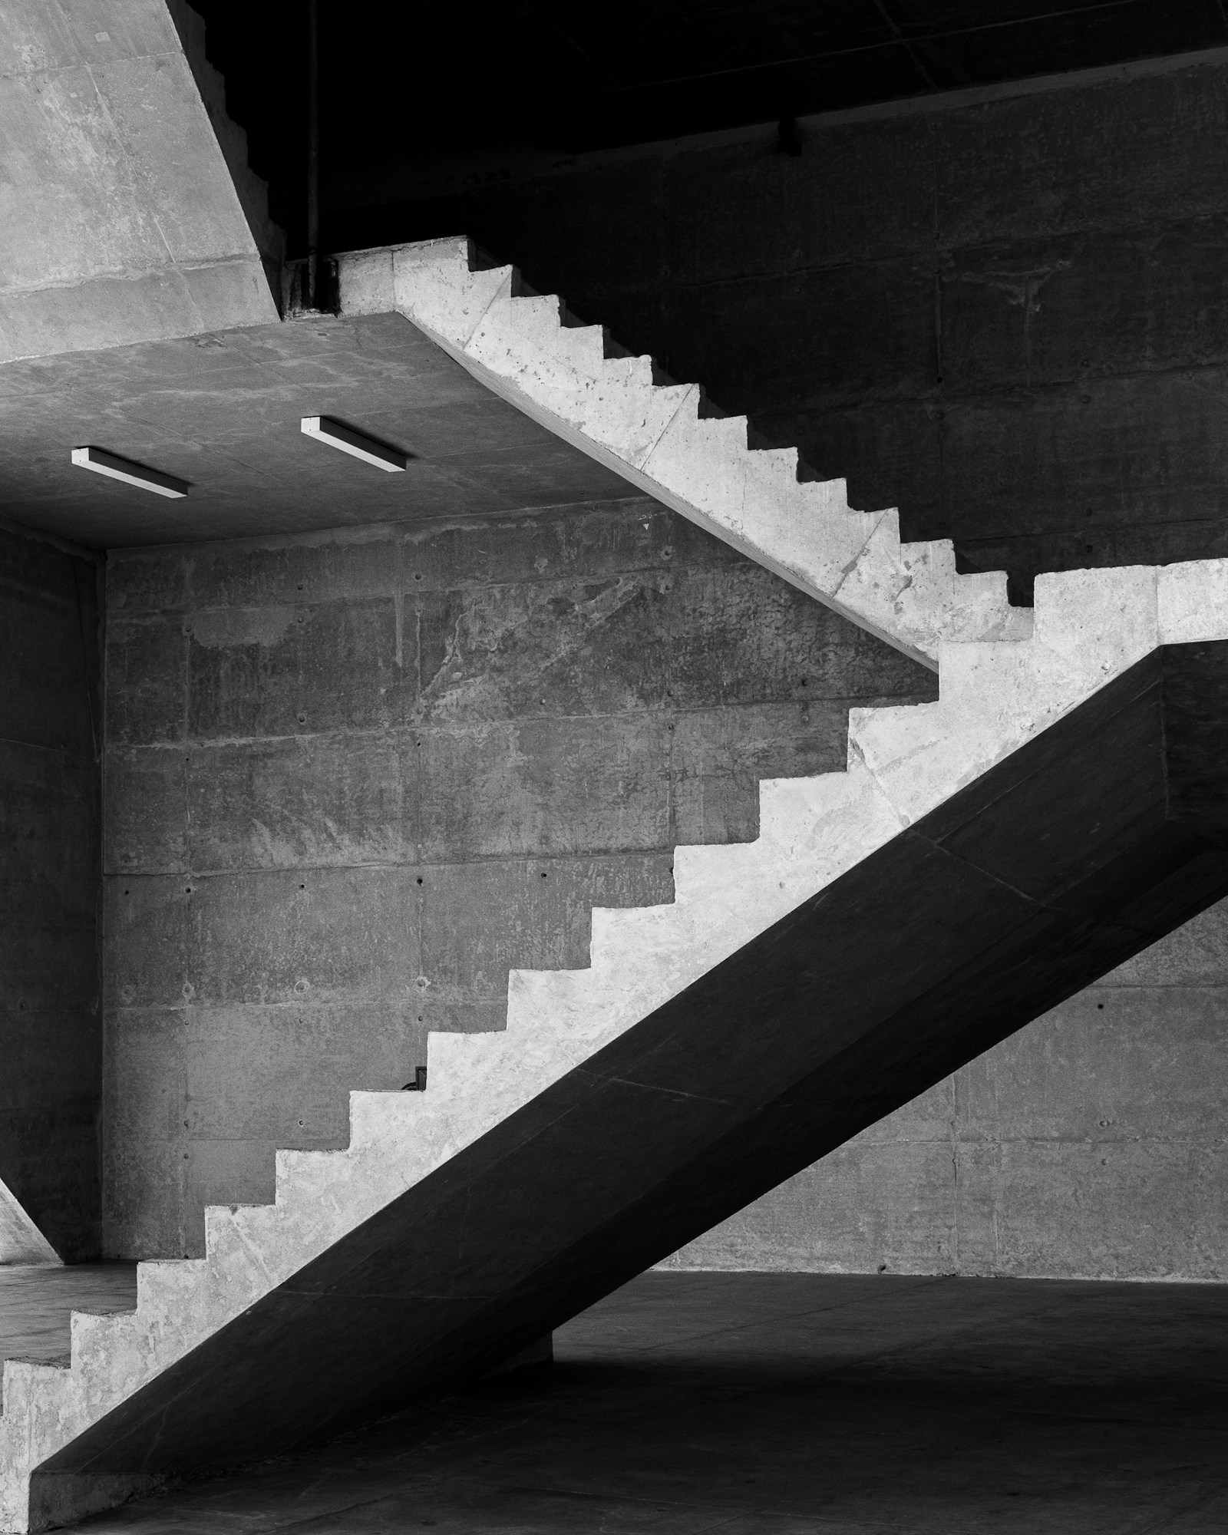
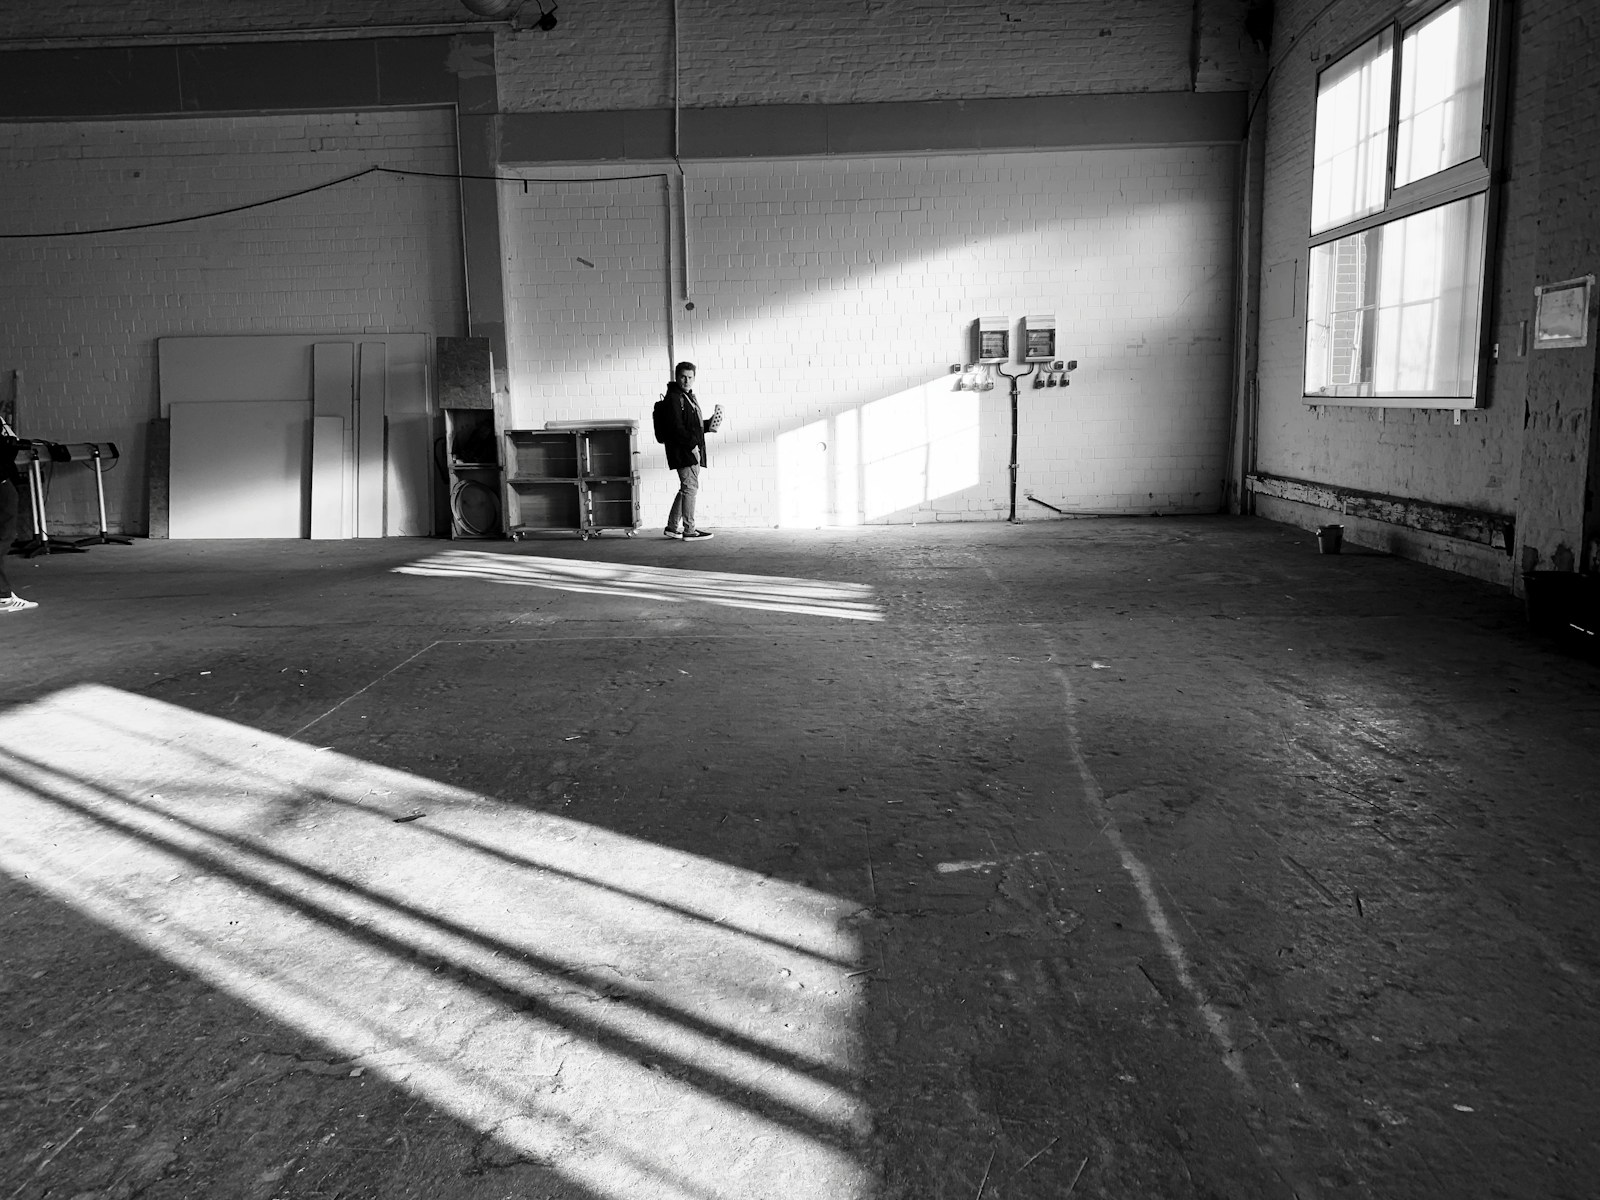
Six buildings we would build again.



(04)
Approach
How we work
Four steps. No shortcuts.
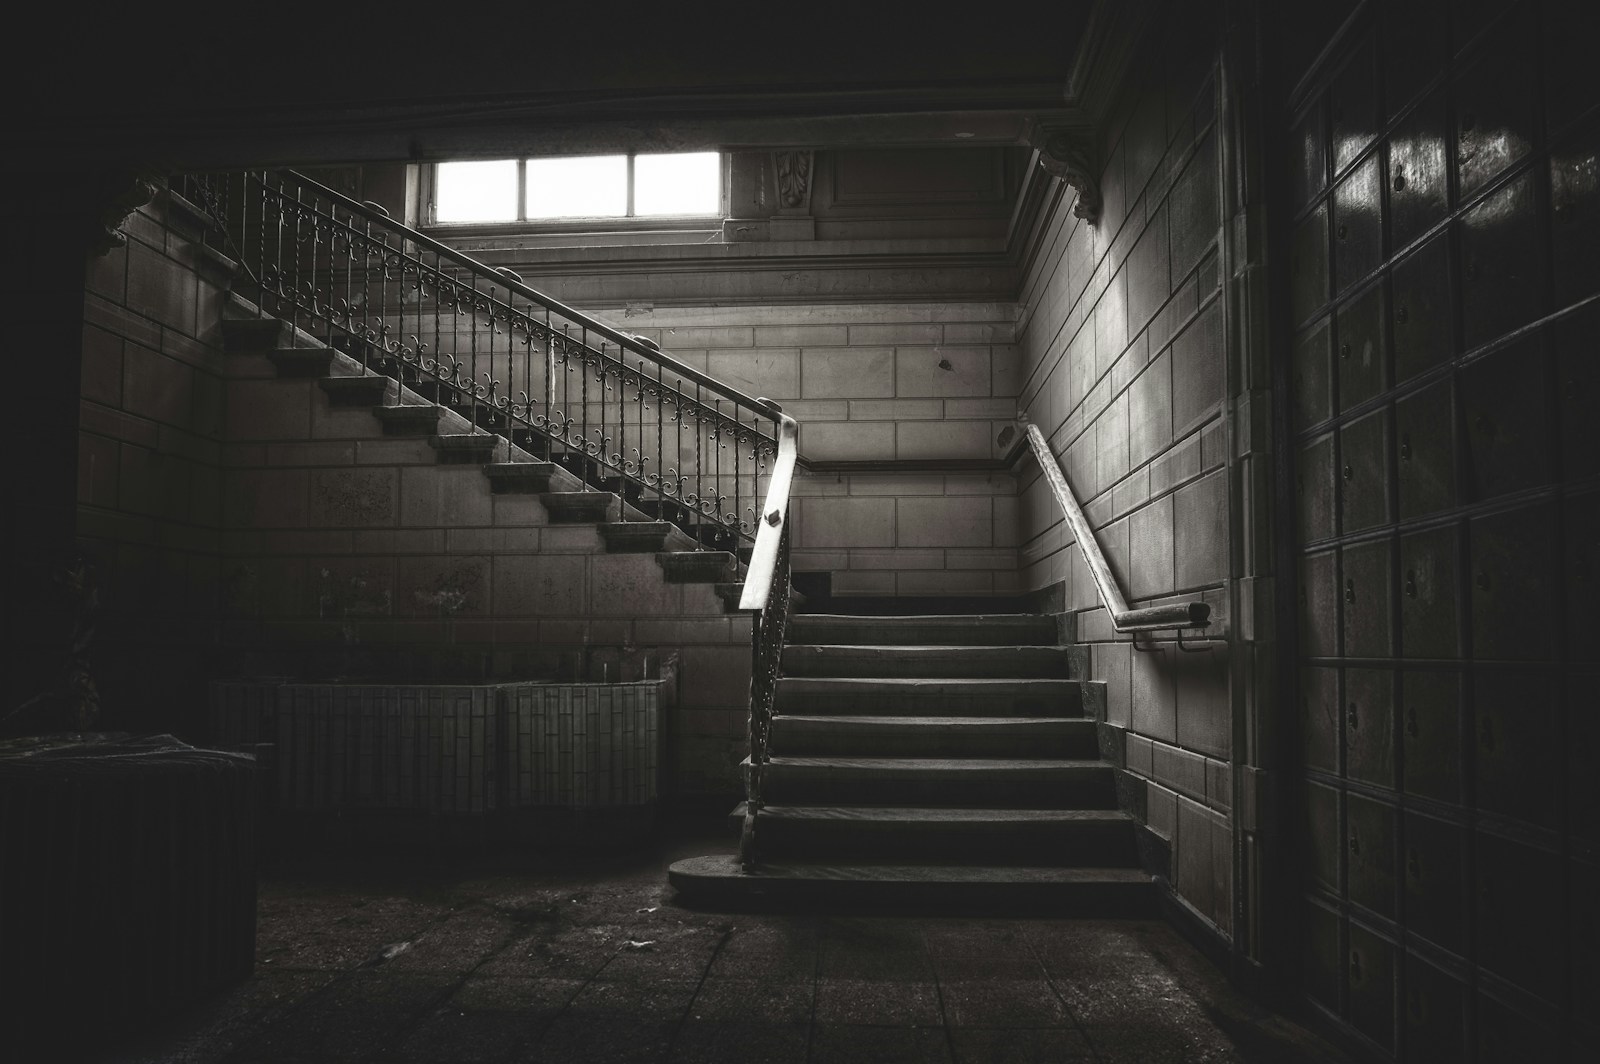
Every project moves through the same four stages, whatever its size. It keeps the work honest and the budget visible.
Listen
We walk the site with you at different hours, measure the light and write a brief together before anything is drawn.
Draw
Sections first, then plans. Sketches, physical models and a cost plan, revised until every room has a reason.
Test
Light models at 1:20, sun studies and carbon counts. We submit for licensing and tender to contractors we trust.
Build
Weekly site visits, every detail approved on site, and a handover that includes a manual for the building’s first decade.

(06)
Studio in numbers
Since 2009
42
Buildings completed in Portugal and Spain
17
Years of practice from one Lisbon studio
11
Architects, makers and one engineer
68%
Of our current work reuses an existing structure
(07)
Contact sheet
Roll LUN, 2018 — 2024
The archive, frame by frame.
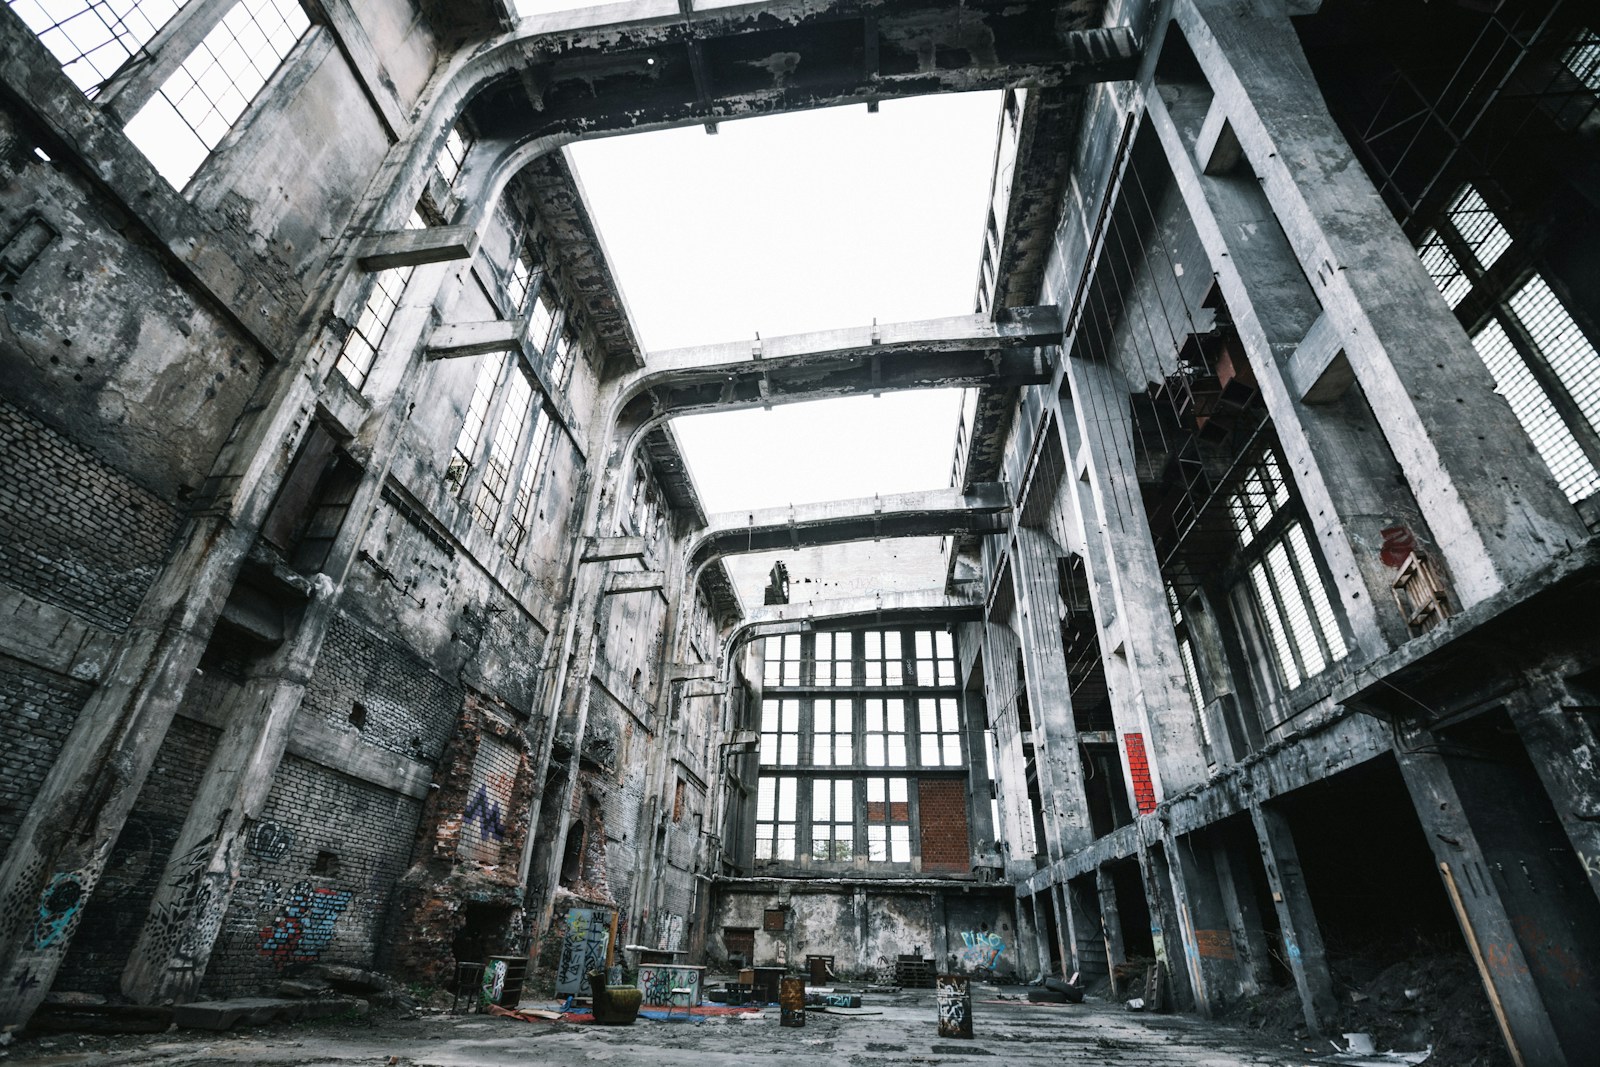
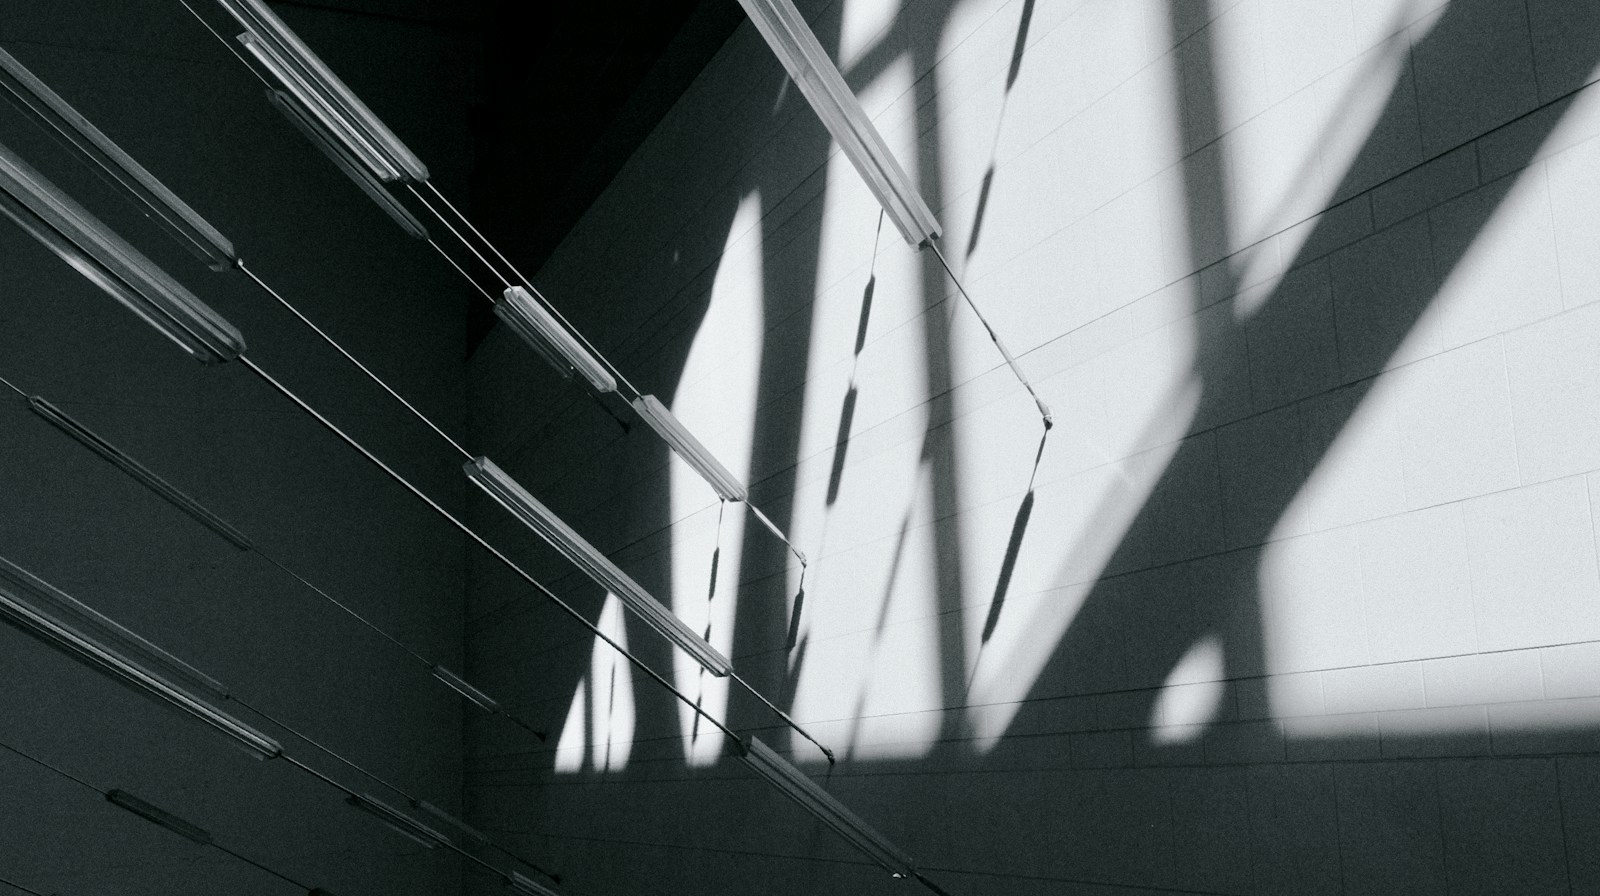
Every site visit is shot on the same camera and film. Filter by type, open any frame.
(08)
Journal
Notes from the studio
On light, material and patience.


(09)
Start a project
Let’s draw something lasting.
Tell us about your site, your brief and your timeline. We reply to every enquiry within five working days.